
General engineering information; project-specific suitability requires review. General information does not establish a Xinwei product rating or suitability for a specific application.
Measure two things: the seal and its interface
A replacement request often starts with a removed seal. That part can help identify the geometry, but it may no longer represent the intended new dimensions. Keep the sample measurements separate from the mating groove, cover or fitting dimensions that control the function.
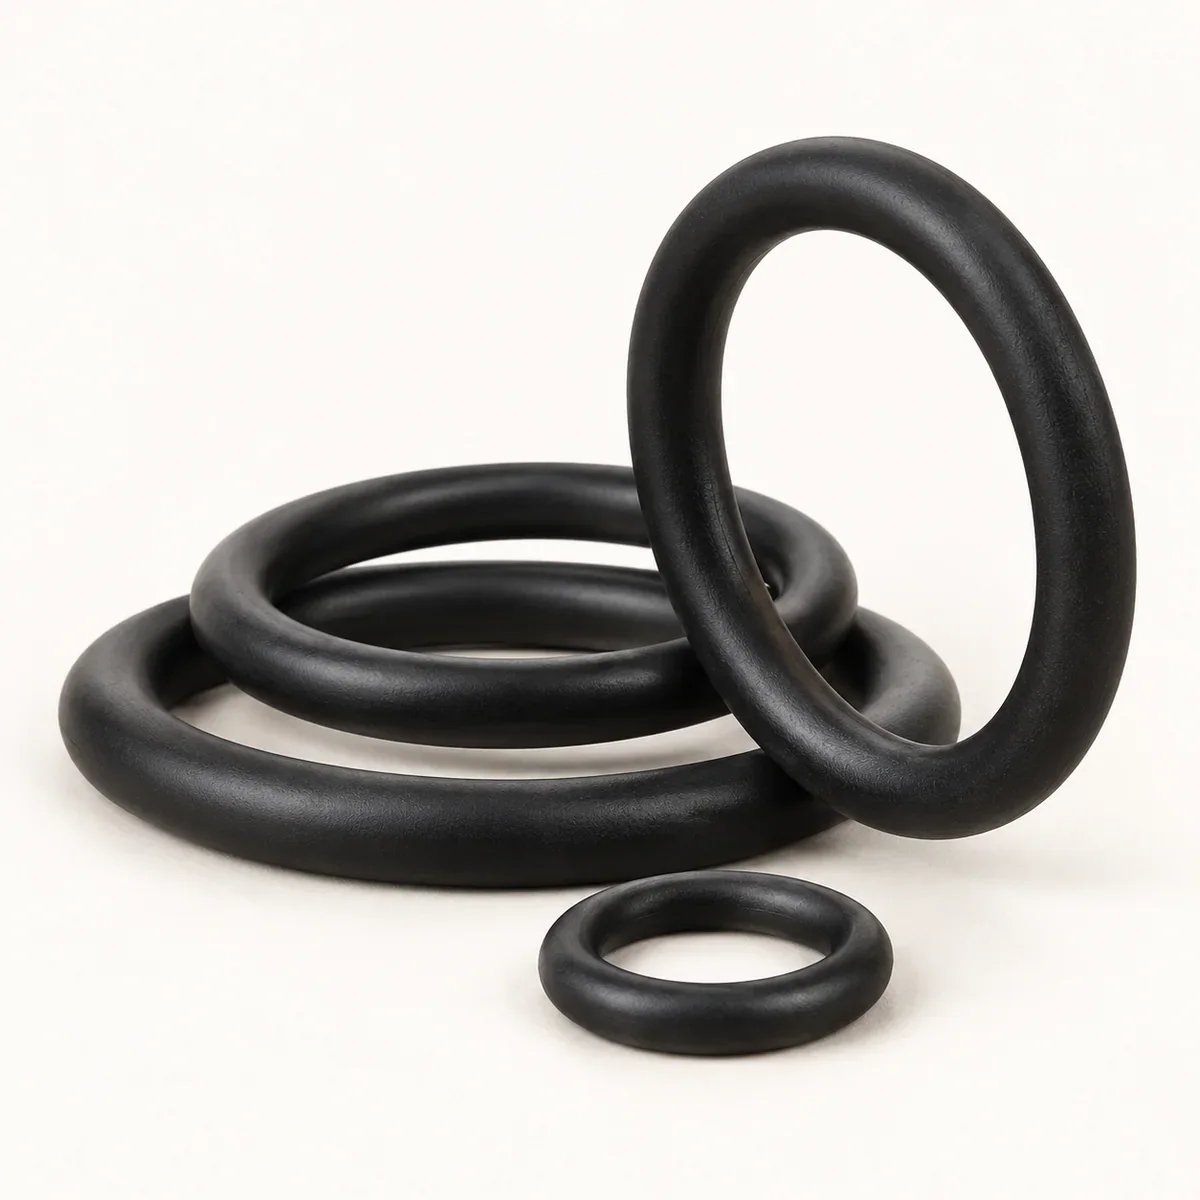
O-rings: identify ID and section separately
Record the free ring's inner diameter and circular cross-section with units. If a named size standard is used, include the identifier and standard rather than mixing a nominal standard size with an unmarked measured value. The mating groove, clearance and sealing arrangement remain separate inputs.
- State face, piston or rod arrangement.
- Record whether the sample has been stretched, flattened or exposed to fluid.
- Include groove width/depth and relevant mating diameters.
- Do not assign a universal compression percentage from this article.
Flat gaskets: trace the functional outline
Identify the outer contour, internal opening and hole pattern from drawing datums. Record thickness in the defined uncompressed condition where possible. Mark which edges define the sealing land and which only help assembly. A used compressed edge is weak evidence for a nominal sheet thickness.
Profile and frame seals: capture a section
An overall width and height do not define a lip, retention foot or hollow feature. Provide a section drawing and the installed gap. For frames, add corner radii, complete perimeter and closure locations. For a large ring, agree whether the reference dimension is a diameter, centerline route or another defined perimeter measurement.
Make the measurement repeatable
Describe the measurement condition: free state on a surface, supported in a fixture or installed. State the tool or inspection method required by the drawing and any agreed conditioning. Excessive measuring force can change a flexible part's shape, so use a method appropriate to the feature rather than inventing precision from repeated readings.
- Keep nominal, measured and tolerance values in separate columns in your working record.
- Photograph the sample orientation and label measuring locations.
- Report uncertainty or inconsistent shape instead of averaging away a fit problem.
Use simple checks as checks, not design rules
For a circular section, OD = ID + 2 × section is a geometric consistency check when all values refer to the same free-state circle. It does not define groove depth, installation stretch or acceptable gland fill. Trelleborg's design-tool description treats compression, stretch and housing fill as separate calculated matters, reinforcing the need for the housing data.
Send the result with a decision request
Ask whether the order is to reproduce an approved drawing, establish a drawing from a sample, or investigate a mismatch. These are different tasks. The supplier should not silently choose between the measured old seal and the intended assembly.
Related project families
General references and scope
These references explain general engineering or regulatory context. They are not Xinwei finished-product specifications, test results or compliance evidence.
- O-Rings Online — General design inputs: O-ring size, housing layout, compression, stretch and housing fill are distinct review matters. Not Xinwei size availability or dimensional qualification.